


|

|

|

|
|
 |
 |
|||
Sinking
|
Shaft-Lining. – The shaft having been sunk a few yards in depth, it becomes necessary to protect the sinkers against injury from stones falling down the sides. By careful inspection and picking off loose stones, the pit may he carried to a depth of say 8 yards. It is now lined with a wall of brick or stone; a bricking crib or curb of oak (Fig. 132)
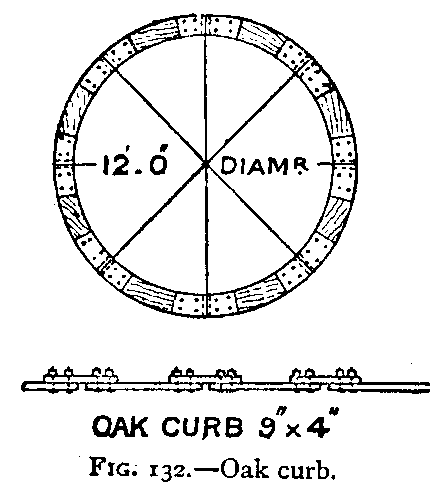 is laid at the bottom and bolted together, the ground having been first cut perfectly smooth and level all round, leaving a deep hole, or sump, in the middle. This curb having been laid, the masons begin building on it. The walling is generally 9 inches thick, but the topmost length next to the surface is frequently 18 inches or 2 feet in thickness. By means of a plumb-rule the masons build the wall perfectly straight, any cavities behind the wall being filled up with small rubbish; in soft ground near the surface the wall is sometimes backed with concrete. In proceeding to sink below this first length, the ground directly under the curb is not cut away for a depth of between 2 and 3 feet below (Fig. 126), but after that the shaft is belled out to its original diameter, and the sinking continues for say another length of 8 yards. In order that the sinking may be plumb, plumb-lines are hung from the first curb with a weight at the end; these lines, suspended at intervals of about 6 feet all around the shaft, form a good guide for the sinker, and also for fixing the next brick curb. As an additional security that the second curb is fixed exactly under the first, a centre-line is hung down the shaft; this centre-line is hung from a strong piece of timber fixed securely across the centre of the shaft, either permanently or, if that is inconvenient, temporarily in permanent slots provided for it. A heavy plumb-bob at theend of the centre-line holds the line in the centre of the pit; by means of a rod the distance of the curb from this line can be measured. The masons build up the wall on the curb, as before; when the wall is built up to within 3 feet of the wall above, some of the shale underneath the curb is cut out for a width of 4½ inches all round, leaving 4½ inches of solid ground to support the curb above. Brickwork 4½ inches thick is now built up to the curb above (see Fig. 133) 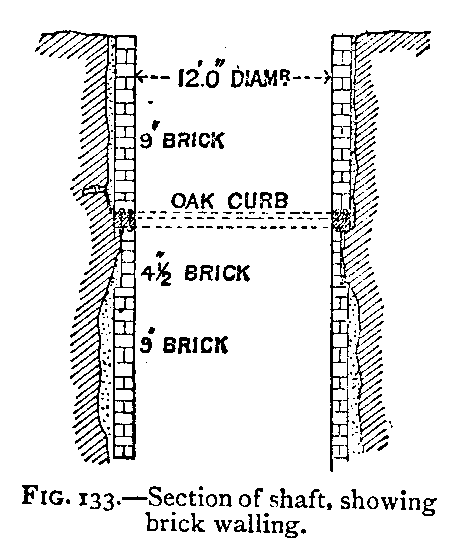 . In some large shafts the brickwork is thicker than inches, being 14 or 18 inches thick (see Fig. 134). When the masons are building the wall up, and it has risen to a height of 4 feet, it is necessary that they should stand on a platform; this platform is sometimes made by fixing cross bearers in holes in the brickwork, upon which are laid planks, the masons thus building up their own scaffolding as they proceed. |





 Contains public sector information licensed under the

