


 |

|

|

|
|
 |
 |
|||

May, 1958
New office block
The illustration below shows the new office premises of the Automatic Coal Cleaning Co. Ltd. at the Durranhill Trading Estate, Carlisle.
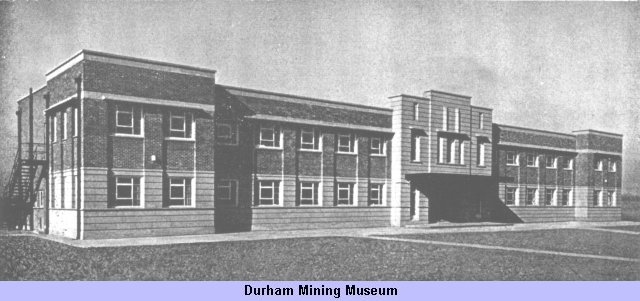
This modern, attractively designed building, situated about two miles from the centre of Carlisle, on a rapidly developing industrial estate, was completed, using local stone from Blaxters Quarries, Otterburn, in ten months, and houses the entire ACCO staff.
The offices comprise two floors in a long rectangular block. The whole of the top floor is taken up by the drawing office (a feature of which is the excellent lighting provided by glass roof lights), the print room and the dark room. Along one side of the drawing office are the offices of the chief engineers, chief draughtsman and the clerical services closely associated with the drawing office. A view of the drawing office is shown in the illustration overleaf.
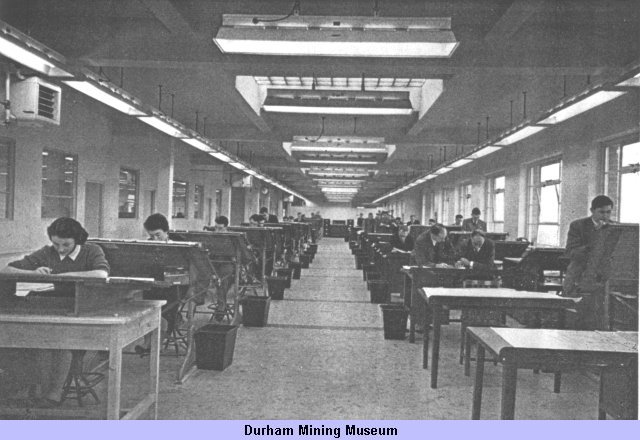
On the top floor, there is also an apprentice school where, under the guidance of a fully qualified engineer with a background of many years of industrial and technical education, a number of apprentices are specially trained to a point where, when they enter the drawing office, they are familiar with the organisation of the Company and with the day to day routine necessary in the drawing office, as well as having a familiarity with the Company's products and the industry in which it operates.
The ground floor houses all the other main divisions in the Company's organisation, such as sales and estimating, publicity, with management offices, board room, technical and research, typing pool, accounts and costing, and adequate waiting rooms for interviews and meetings. One of the attractive features of the office is the efficient, yet inviting entrance hall, with reception counter and comfortable reception lounge. The ground floor also accommodates the kitchen and canteen where meals are served to those members of the staff who cannot get home for lunch.
Attached to the back of the main block is the service block, where toilets, cloakrooms and the heating system are housed. An automatic gas boiler, an Ideal No. 3, is used with the necessary pumps to circulate the hot water and automatic controls are used so that the temperature is maintained correctly throughout the premises and can be quickly boosted or dropped dependent upon the changes in the outside temperature.
All the floors are covered in Accotile thermo plastic tiles supplied by Armstrong Limited, Bush House, London, giving a clean, efficient appearance, and the colour scheme of these tiles is such as to add to the attractiveness of the offices.
Gardens and lawns are being laid out in front of the offices and this will further enhance the appearance.
For about 21 years, the Company operated in Cardiff, and then from 1940 in Carlisle. Half a dozen different premises were being used to house the staff until this new building was recently completed. In conjunction with a local architect, Mr. G. W. Danson, FIFA., they were able to design premises suited to the site conditions and to the type of work they carry out.
The total construction time for the building (from a green field to occupation) was only ten months and of this time, four weeks were lost due to had weather.


Article reproduced from a copy of the magazine held at National Mining Museum Scotland, Newtongrange, Midlothian.




 Contains public sector information licensed under the

