

 |

|

|

| |
 |
 |
|||
August, 1956
A North-Country Drift Mine
Drawings and Photographs accompanying the article
| Sample | Description |
|---|---|
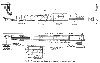 | Fig. 13. The arrangement of the pulleys on the cable-belt conveyor at Havannah |
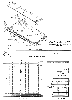 | Fig. 14. Sections showing the construction of the belt used on the main conveyor |
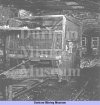 | Fig. 15. The tensionend pulleys of the cable-belt conveyor |
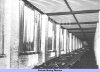 | Fig. 16. Coal on its way from the top of the drift to the screening plant |
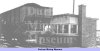 | Fig. 17. The weighbridge and cabin |
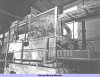 | Fig. 18. The driving unit of the cable-belt conveyor |
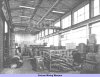 | Fig. 19. A corner inside the stores building |
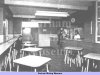 | Fig. 20. The canteen |
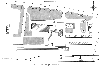 | Fig. 21. A plan showing the layout of the surface |
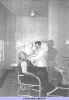 | Fig. 22. Receiving treatment in the first-aid room |
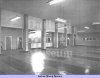 | Fig. 23. The entrance hall in the main building |
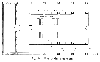 | Fig. 24. Plan of the lamproom |
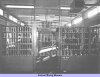 | Fig. 25. The interior of the lamproom, showing the storage racks and, behind them, the charging frames |
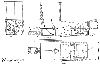 | Fig. 26. Layout drawing of the Sirocco fan which has a designed duty of 150,000 cu. ft. per min. |
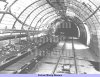 | A section of the intake drift |
Article reproduced from a copy of the magazine held at National Mining Museum Scotland, Newtongrange, Midlothian.




 Contains public sector information licensed under the

